

our
offerings
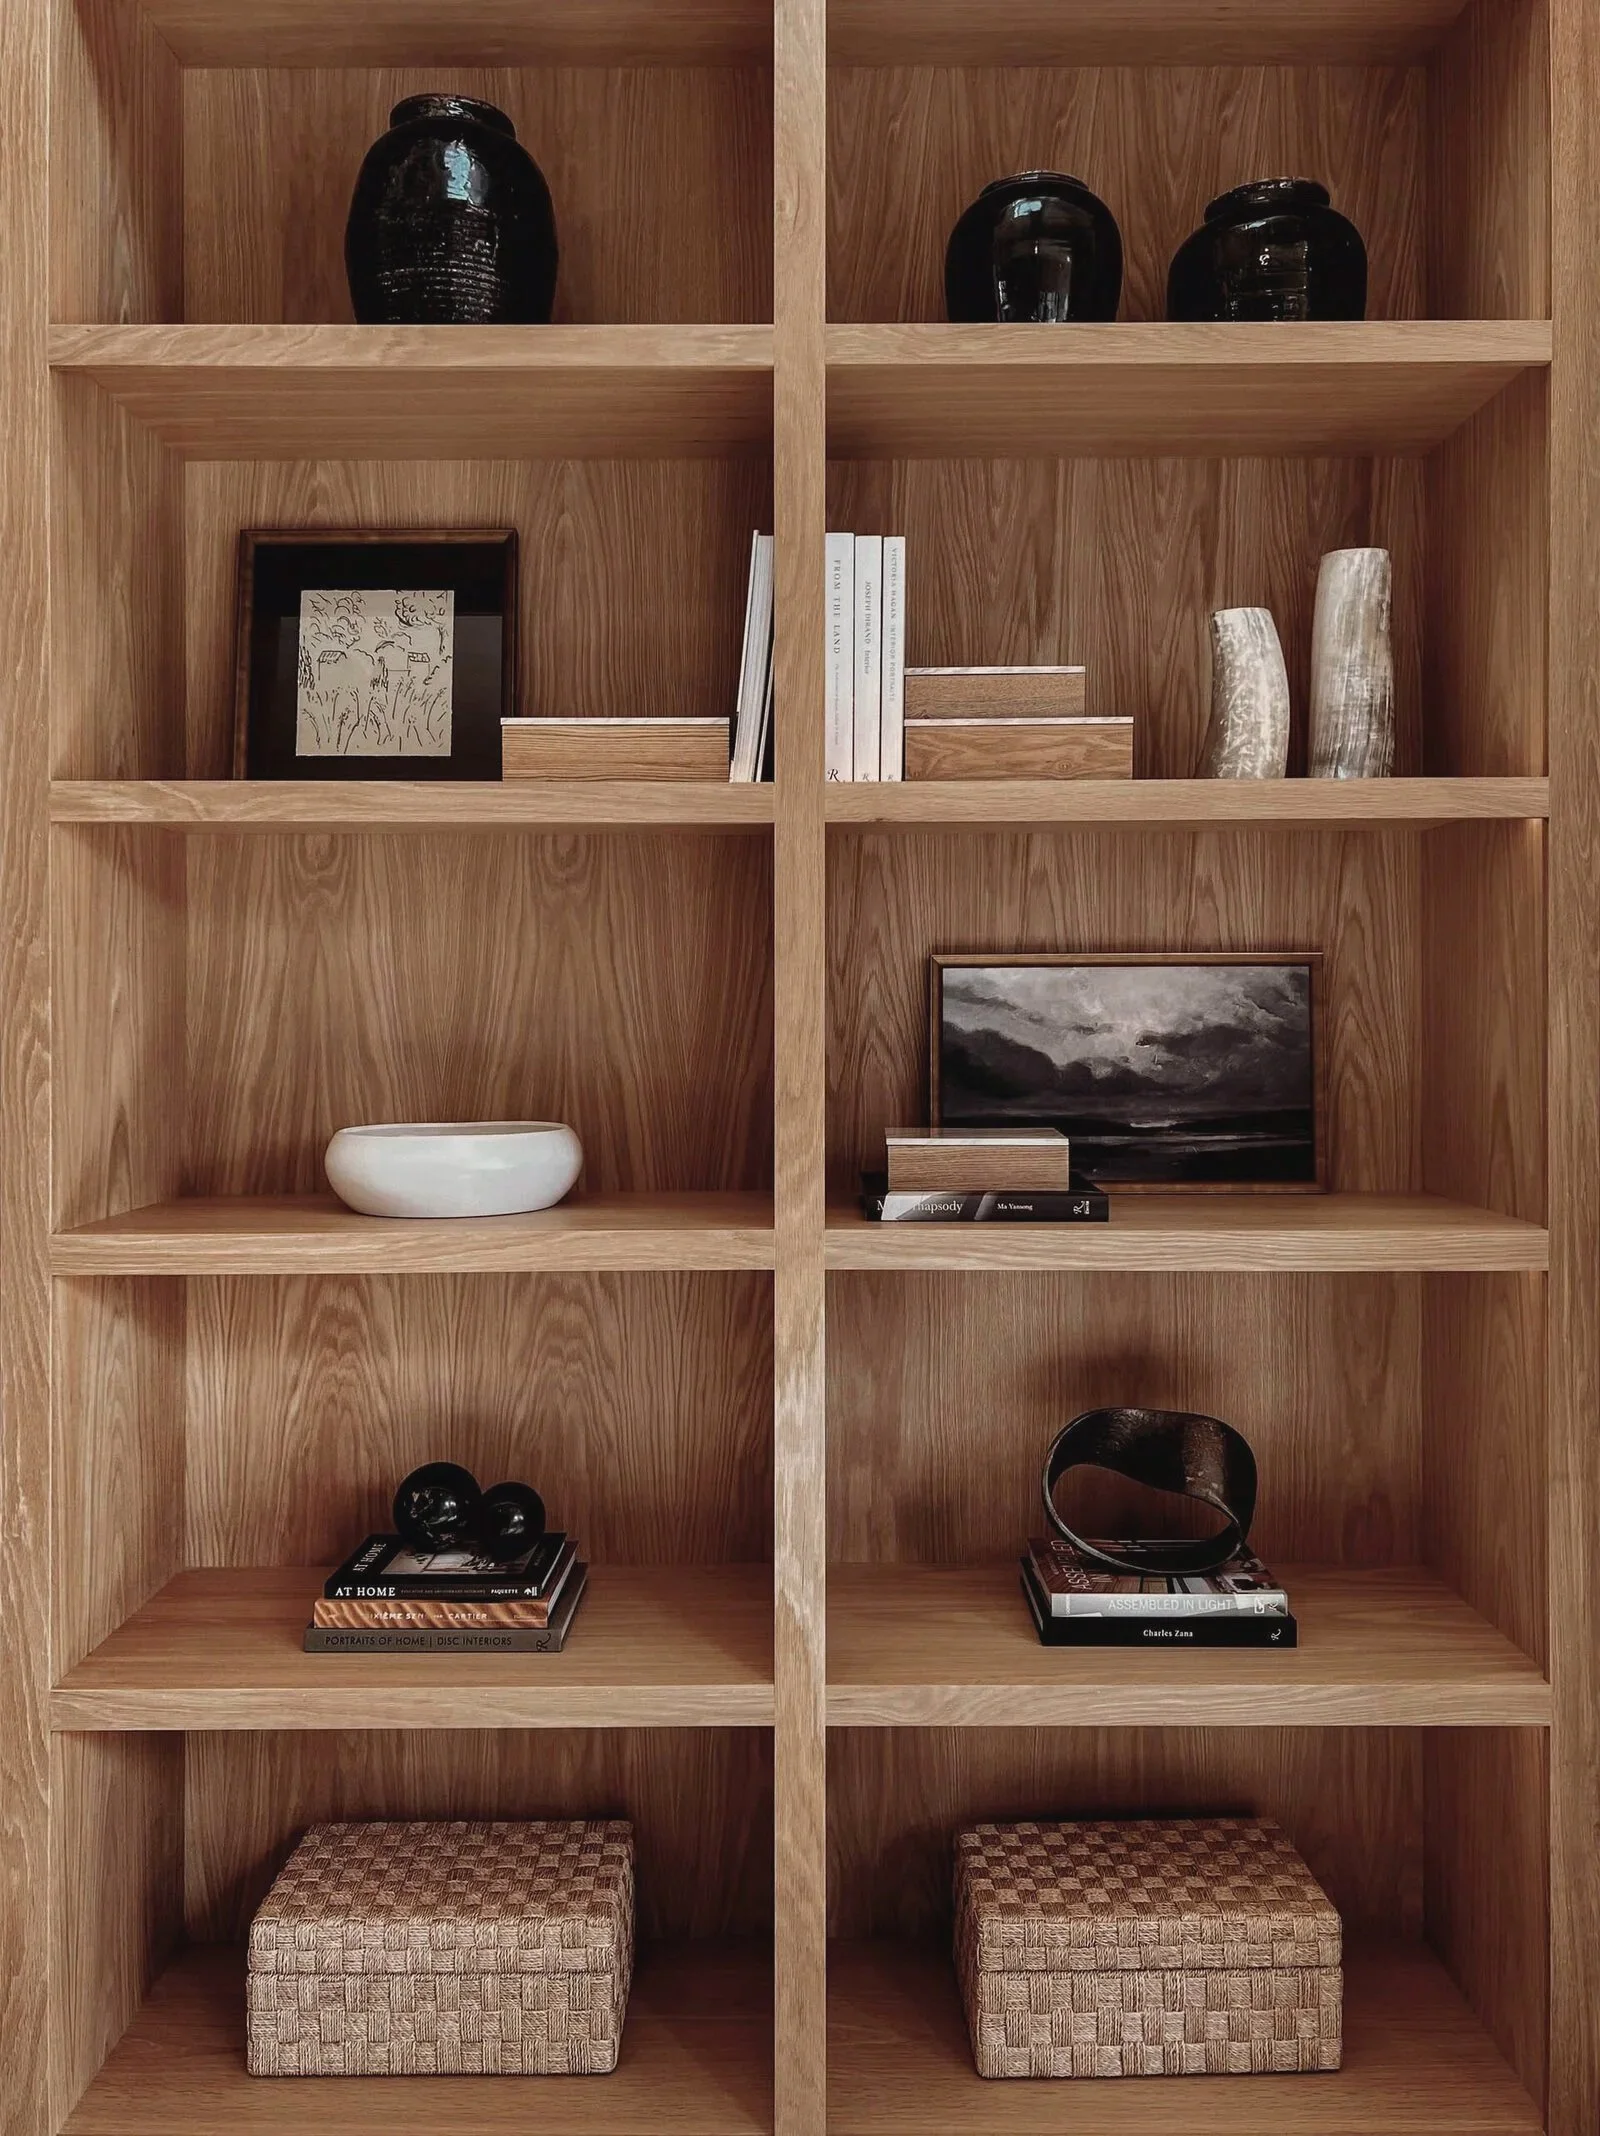
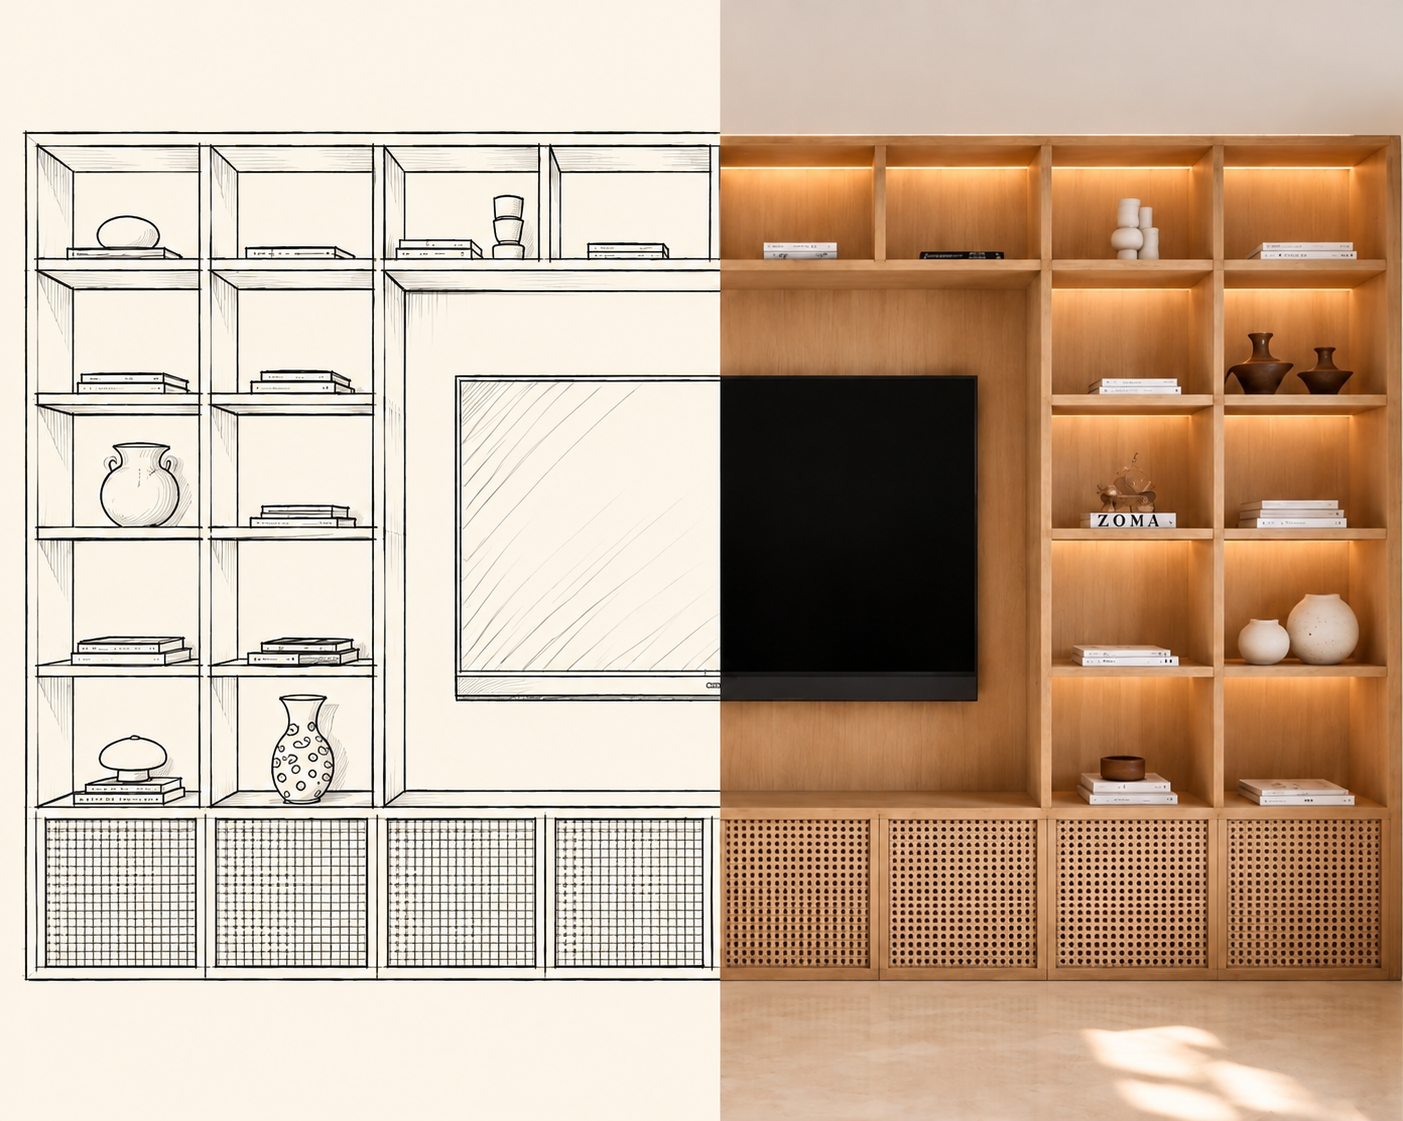
Residential DESIGN
At Mel House, we believe a home should be a reflection of the people who inhabit it. Our approach brings together thoughtful spatial planning, timeless materials, and carefully considered details to create spaces that feel both beautiful and functional.
Our services span residential design, renovations, and interior transformations, guiding each project from the initial concept to the finishing touches.
-
Design guidance for new residential projects, from initial concepts and spatial layouts to material selections and overall design direction.
-
Reimagining existing spaces through thoughtful design solutions that enhance functionality, aesthetics, and everyday living.
-
Optimizing layouts, circulation, elevations and furniture placement to create spaces that feel balanced, functional, and effortless.
-
Coordinating project timelines, design details, and communication with contractors to help bring the design vision to life.
-
Client’s design advocate throughout the project, facilitating communication, reviewing progress, and helping ensure the original vision is maintained.
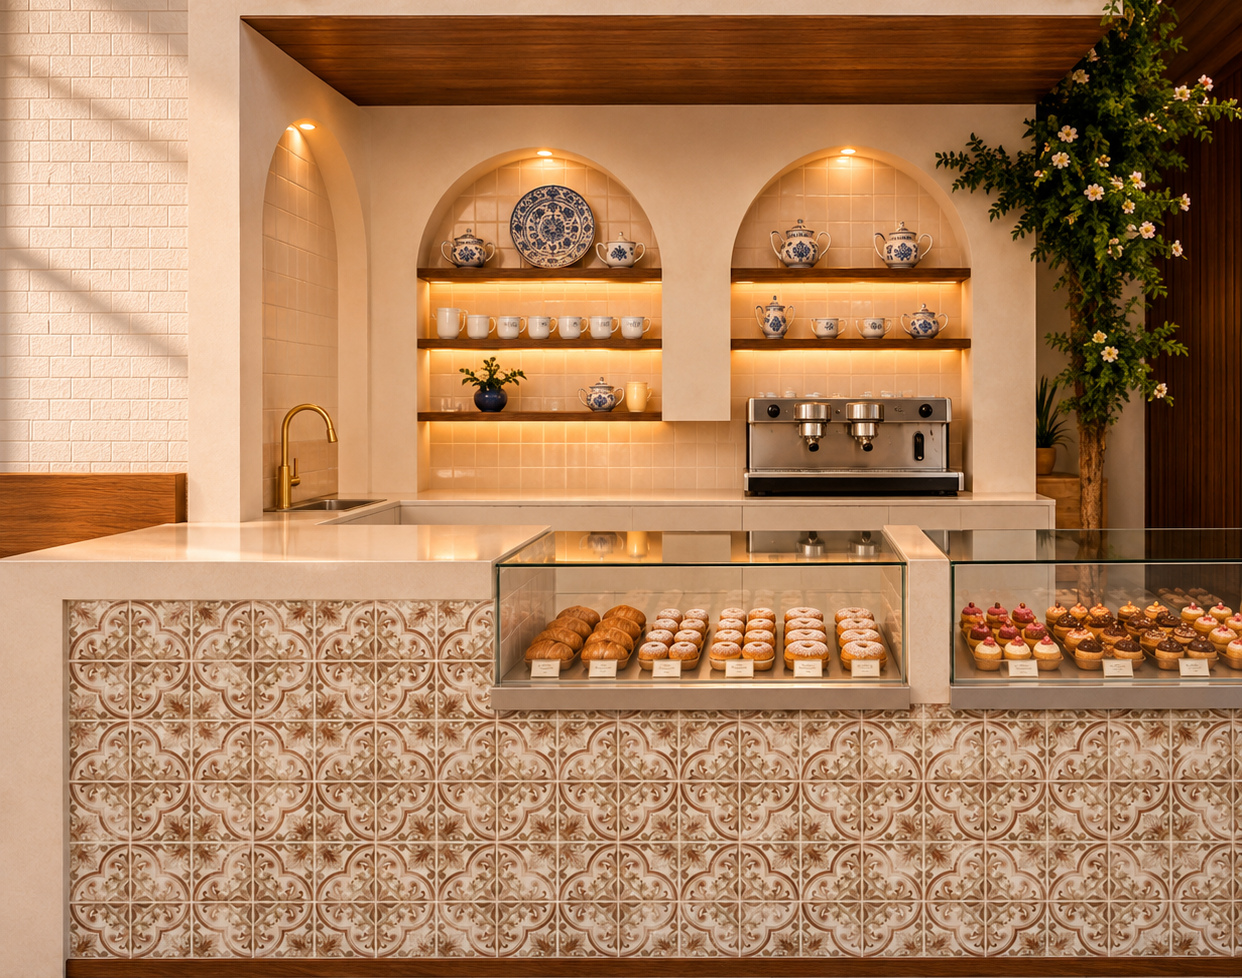
Hospitality & Retail
Commercial spaces should do more than serve a purpose. They should communicate an identity, shape experiences, and create lasting impressions. Our approach combines thoughtful spatial planning, materiality, and it is VERY focus on creative direction to bring each brand’s vision into the physical environment.
Our process for commercial work is collaborative: we take in consideration the operator, the chef, the buyer, the brand director, and translate that conversation into space.
-
Developing unique concepts for businesses seeking to establish or redefine their identity. Through creative direction, visual storytelling, and spatial design, we transform an initial idea into a cohesive brand experience.
-
Creating distinctive dining environments through intentional layouts, curated materials, and atmospheric details that enhance the overall guest experience.
-
Creating distinctive commercial environments that reflect a brand’s identity, enhance the customer experience, and bring together atmosphere, functionality, and thoughtful design.
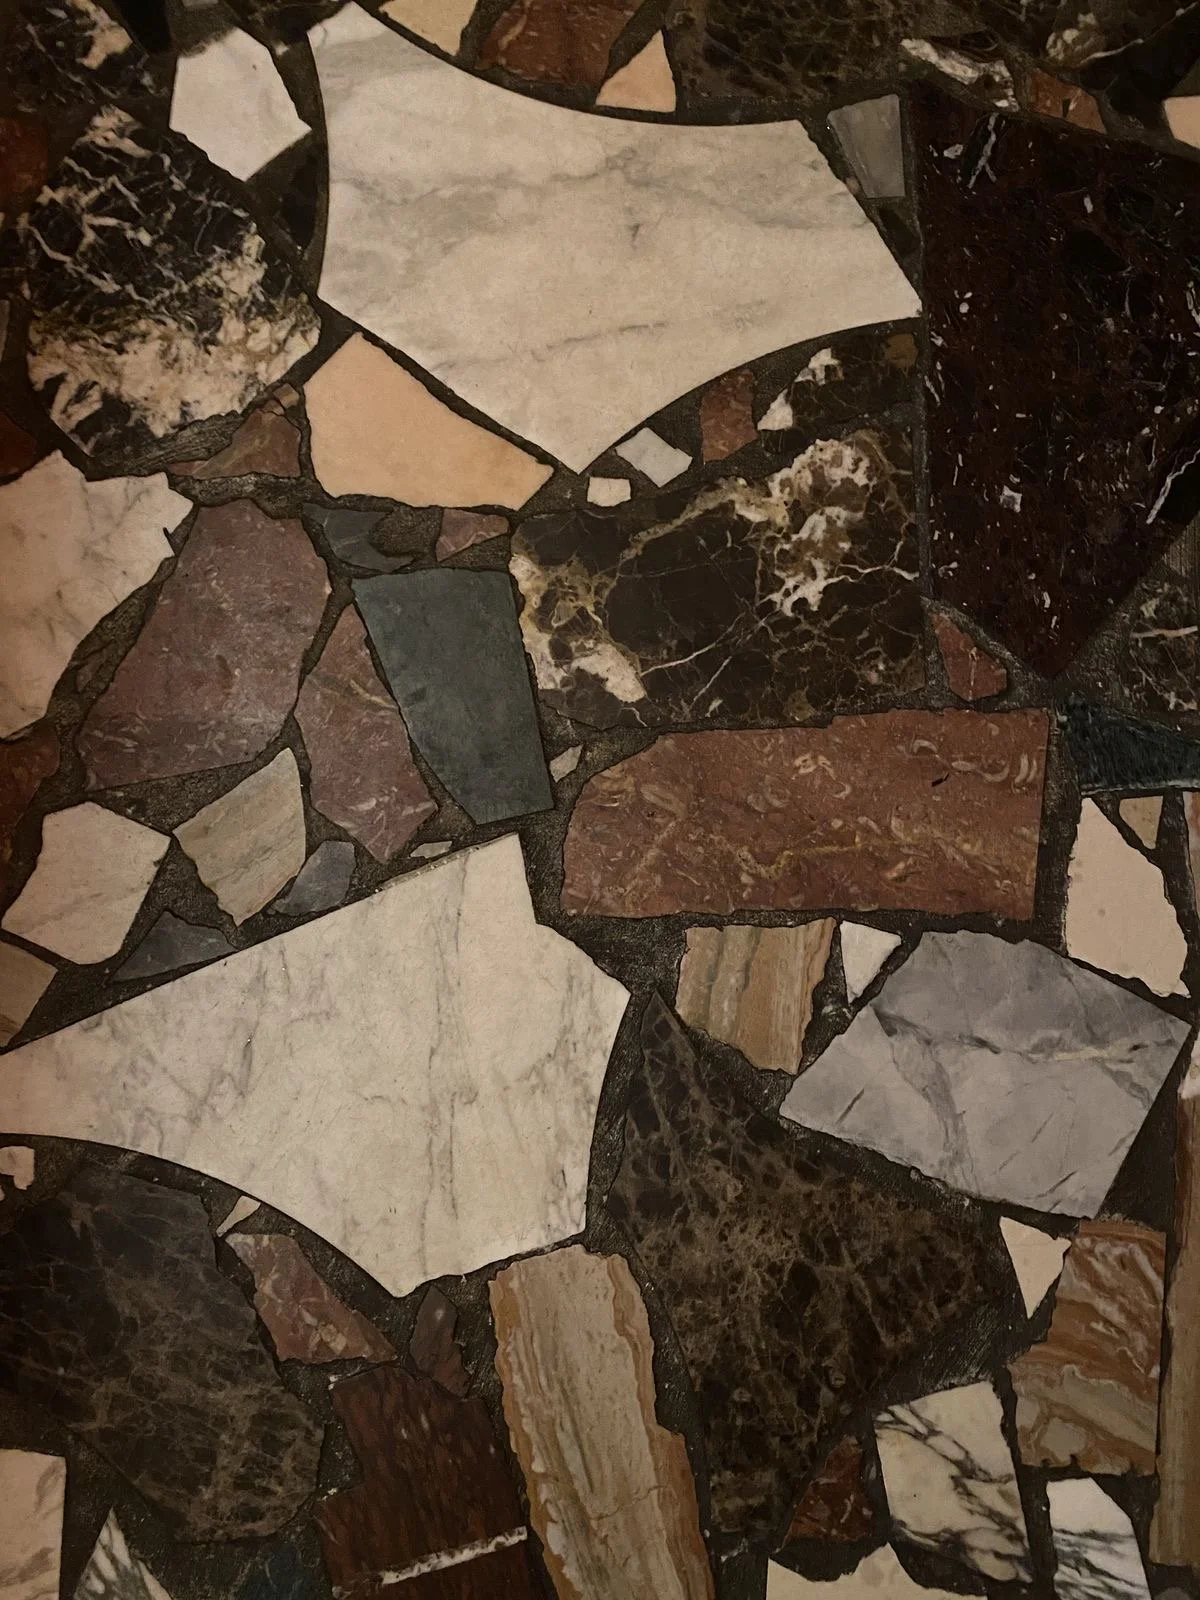
IHOME STAGING
We transform properties into inviting, thoughtfully styled spaces that highlight their full potential. Through strategic furniture placement, curated décor, and attention to detail, we create interiors that appeal to prospective buyers and leave a lasting impression.
-
Enhancing furnished homes through furniture rearrangement, styling, and carefully selected accents to create a cohesive, market-ready presentation.
-
Transforming empty properties into welcoming, furnished environments that showcase each room’s purpose, proportions, and potential.
-
Preparing properties for professional listing photography through thoughtful styling, furniture placement, and final details that ensure every space looks its best on camera.


from start-
We discuss your vision, needs, style, budget, and goals.
-
You receive a tailored scope of work, fee proposal, timeline, and next steps. Once approved, we gather measurements, inspiration, existing plans, and project requirements.
-
I develop the overall design direction, layouts, materials, and key selections.
-
Receive a complete, thoughtfully curated design package featuring refined selections, detailed documentation, and immersive visualizations, ensuring every element is considered before execution begins.
We review the design together and make any necessary adjustments.
-
Depending on the project scope, MelHaus can assist with purchasing, contractor coordination, site meetings, design clarifications, installation, and project management through completion.
to finish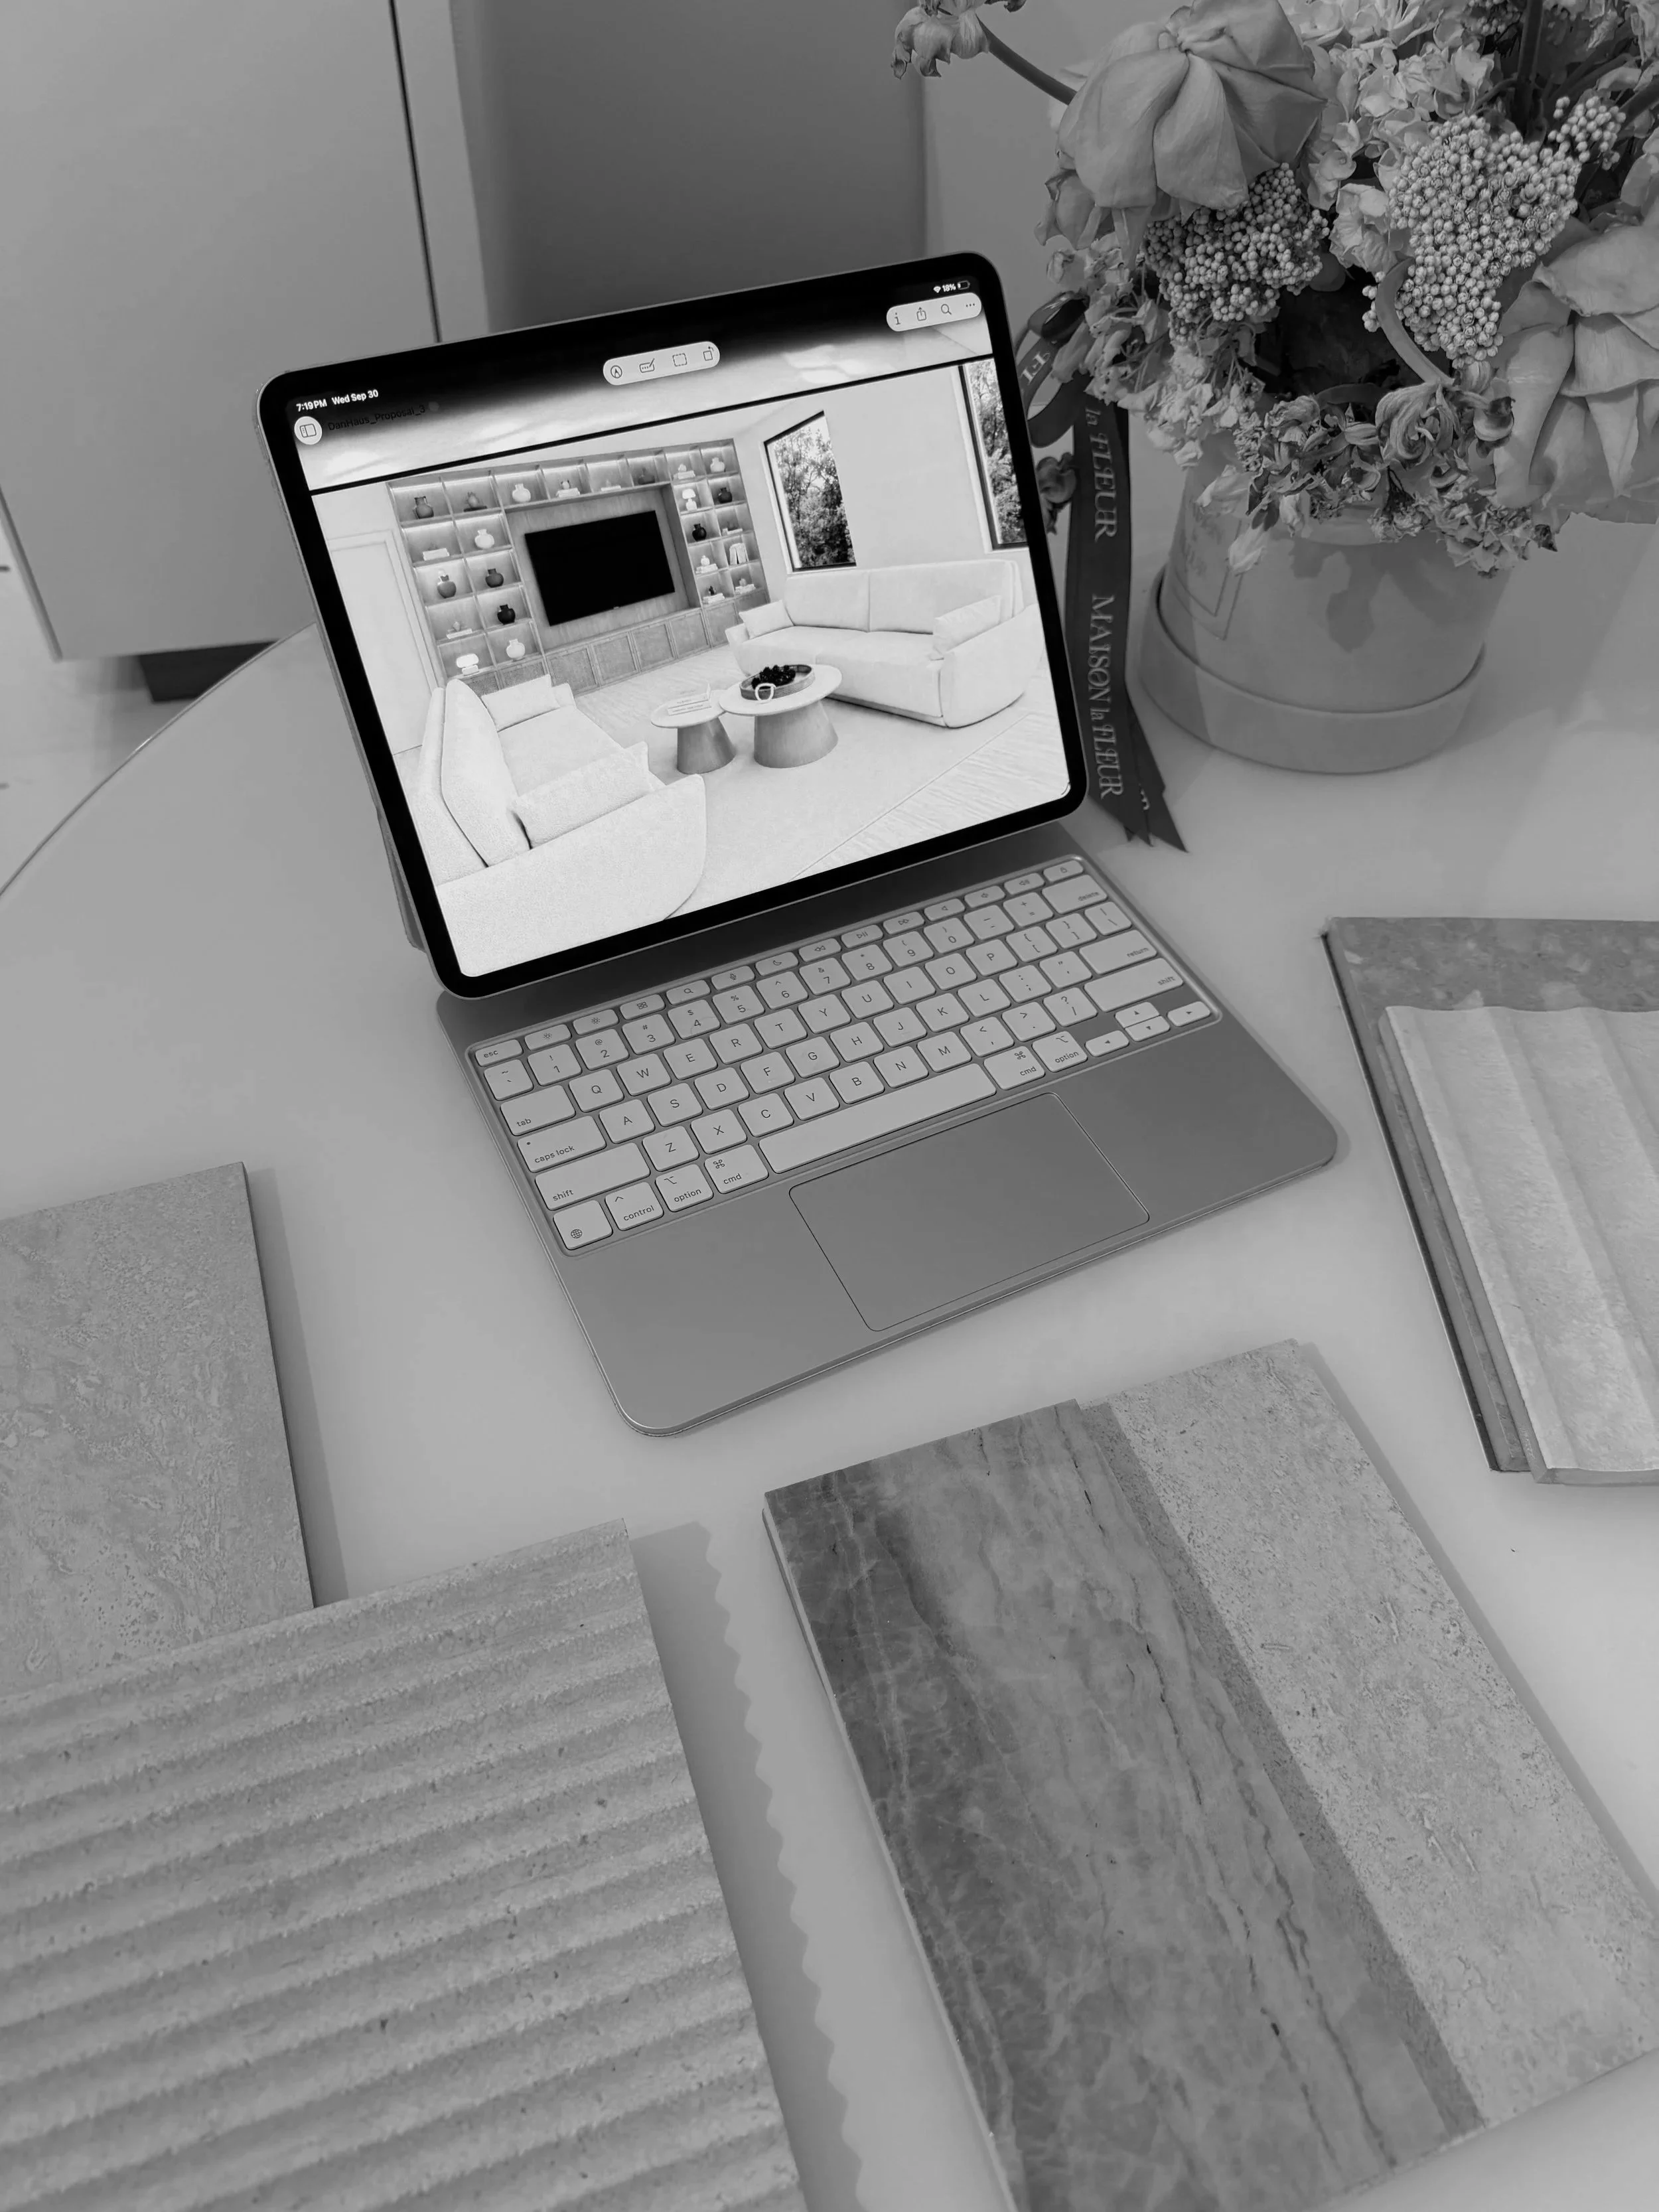
We’d love to hear about your project.
We accept a limited number of new commissions each year. Initial conversations are unhurried and at no cost.